



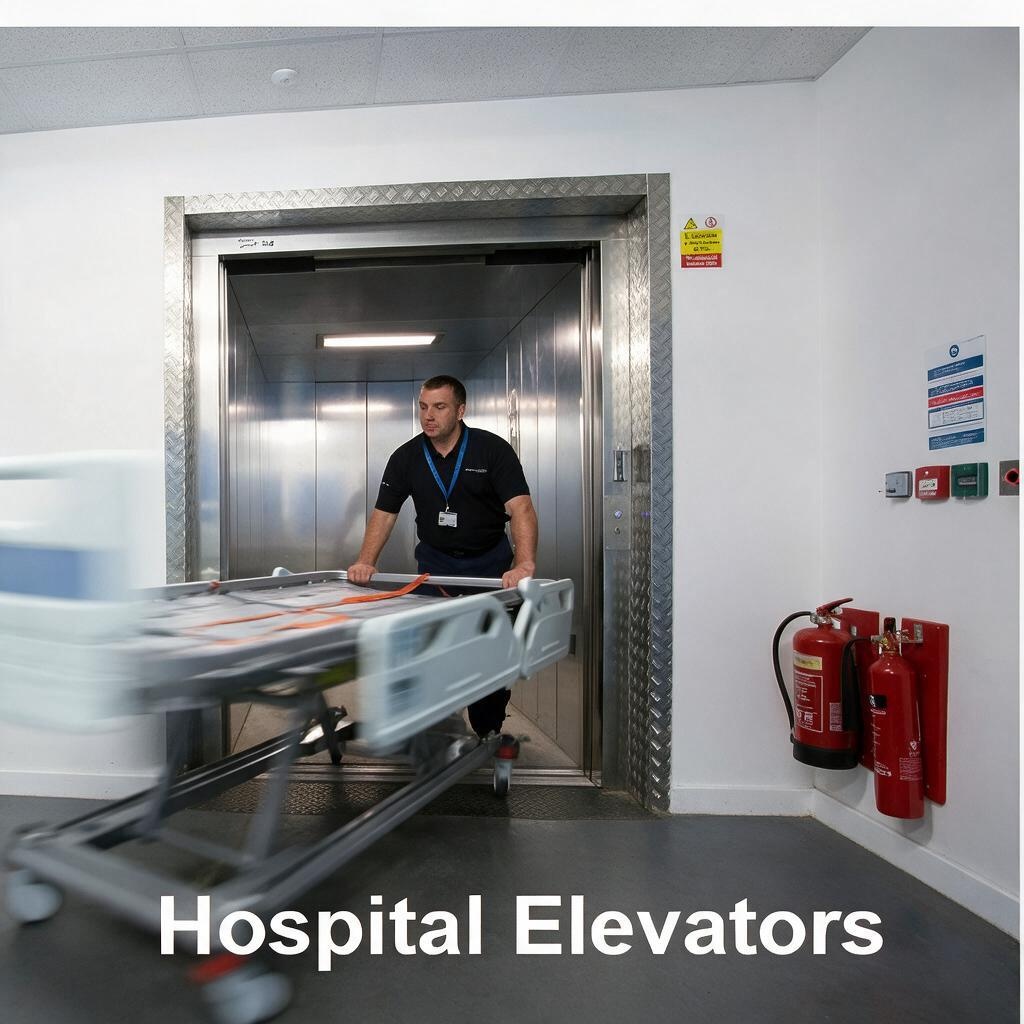



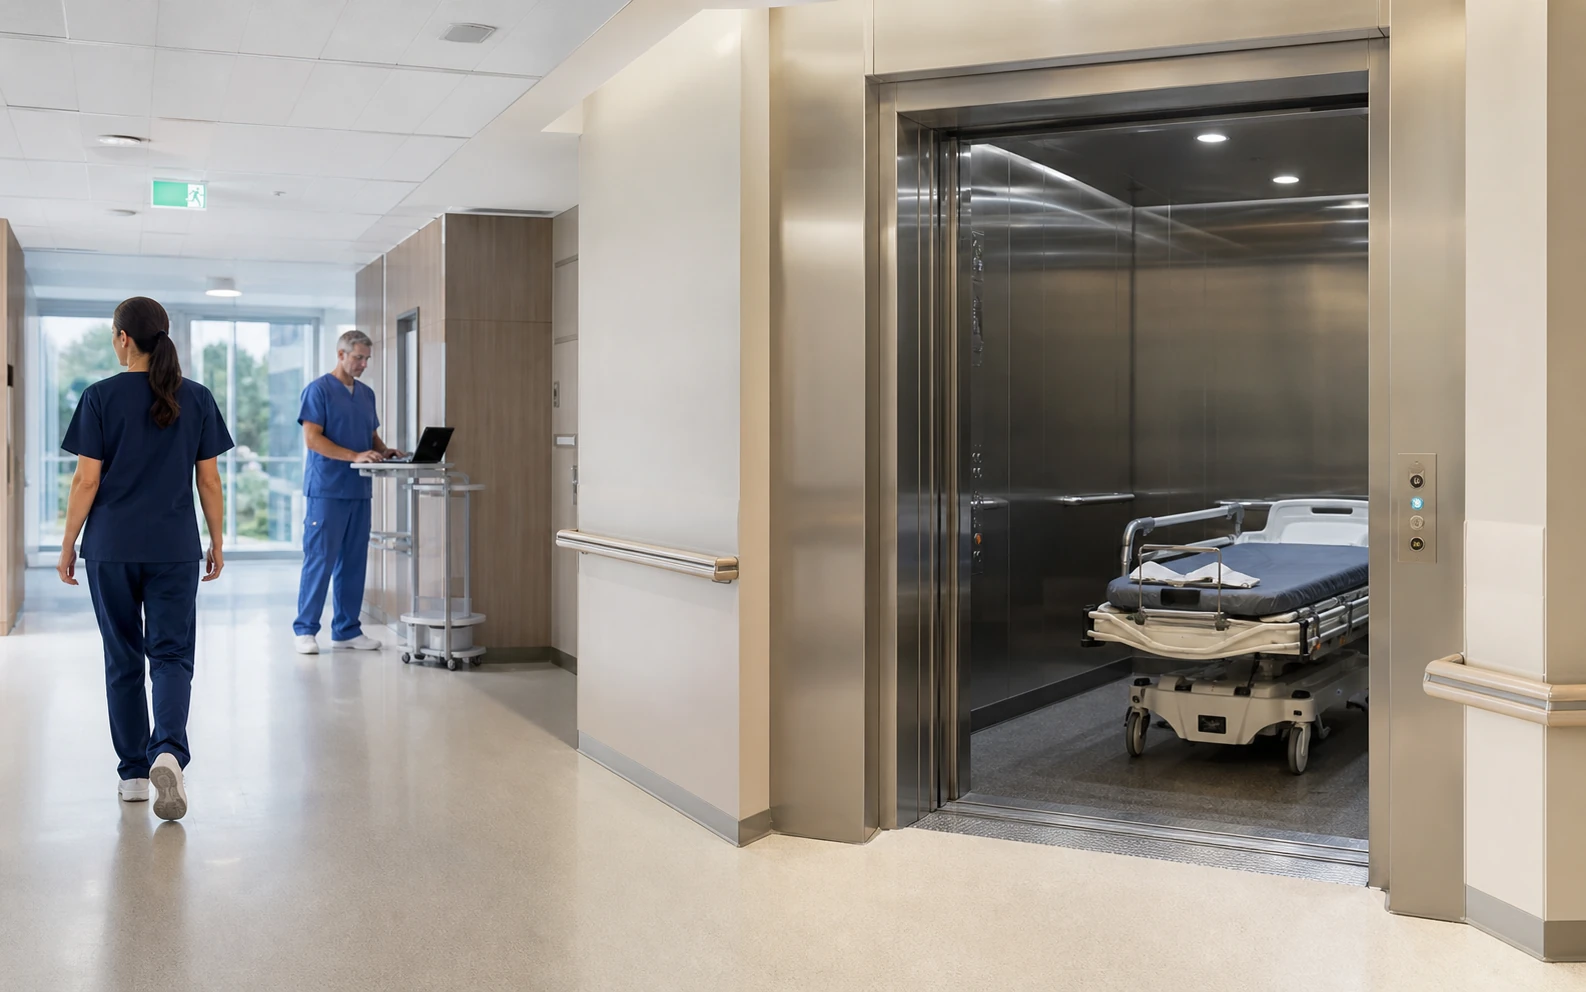
Hospital Elevators
Reliable mobility for
critical care.
Hospital elevator systems designed for patients, stretchers, medical staff and critical equipment.
Designed for Healthcare
Designed for care.
Cabins, doors and ride profiles configured around patient care.
Patients & Stretchers
Cabin depth and door widths sized for patient beds, stretchers and the staff who travel with them.
Medical Staff
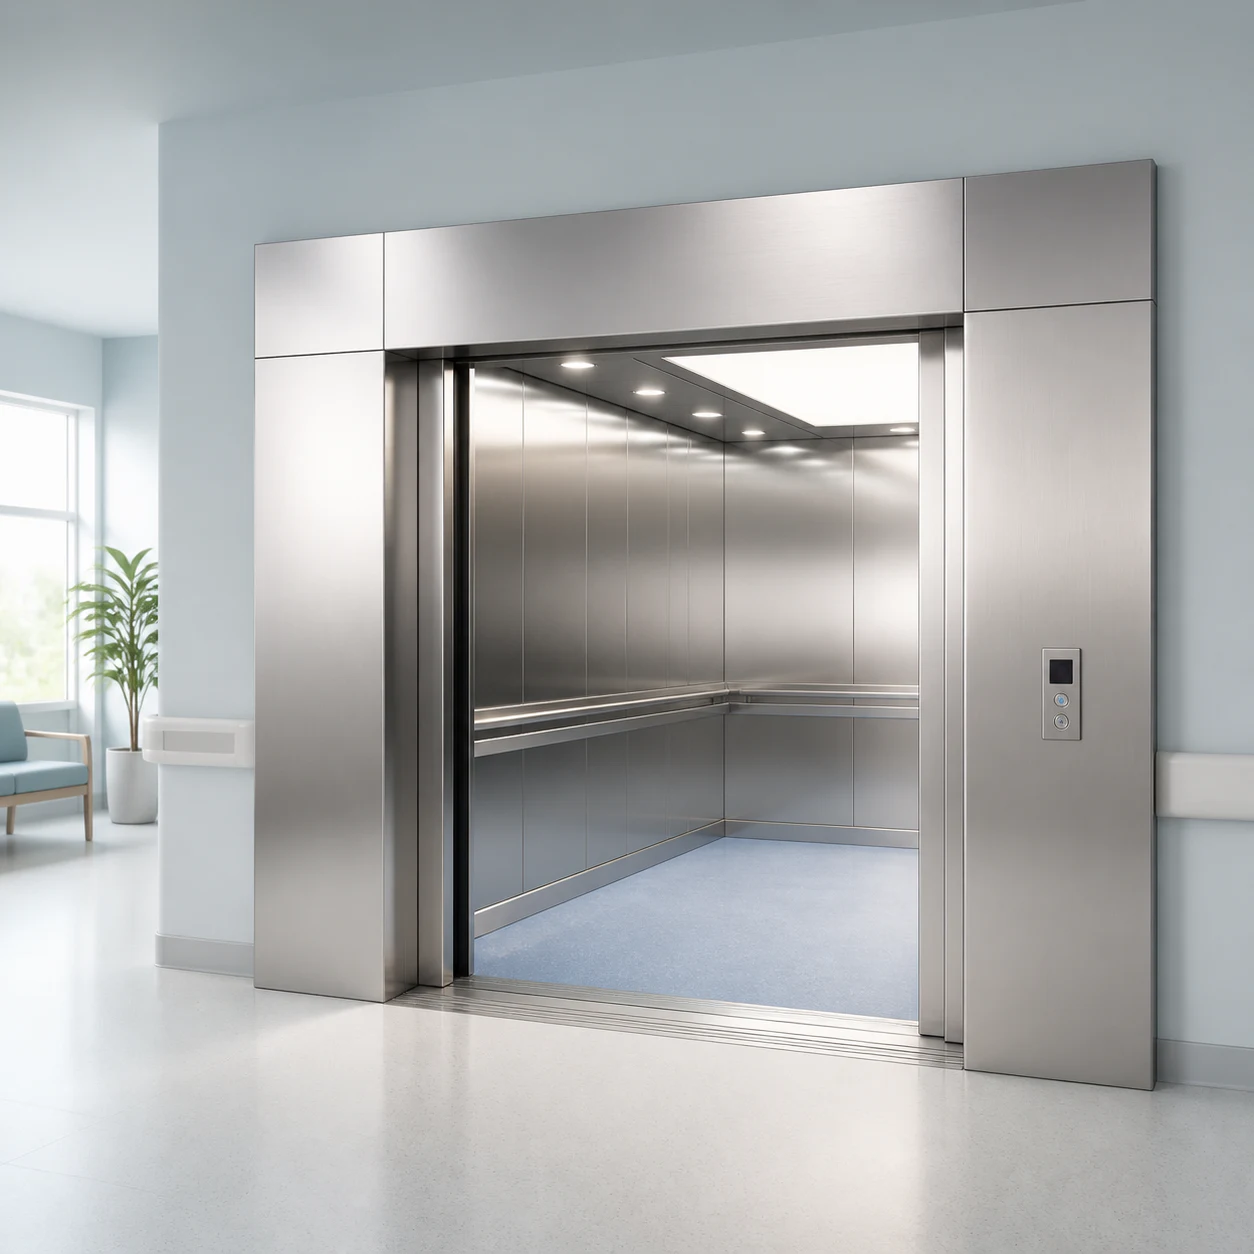
Reliable, predictable service for shift changes, rounds and rapid movement between departments.
Equipment & Supplies
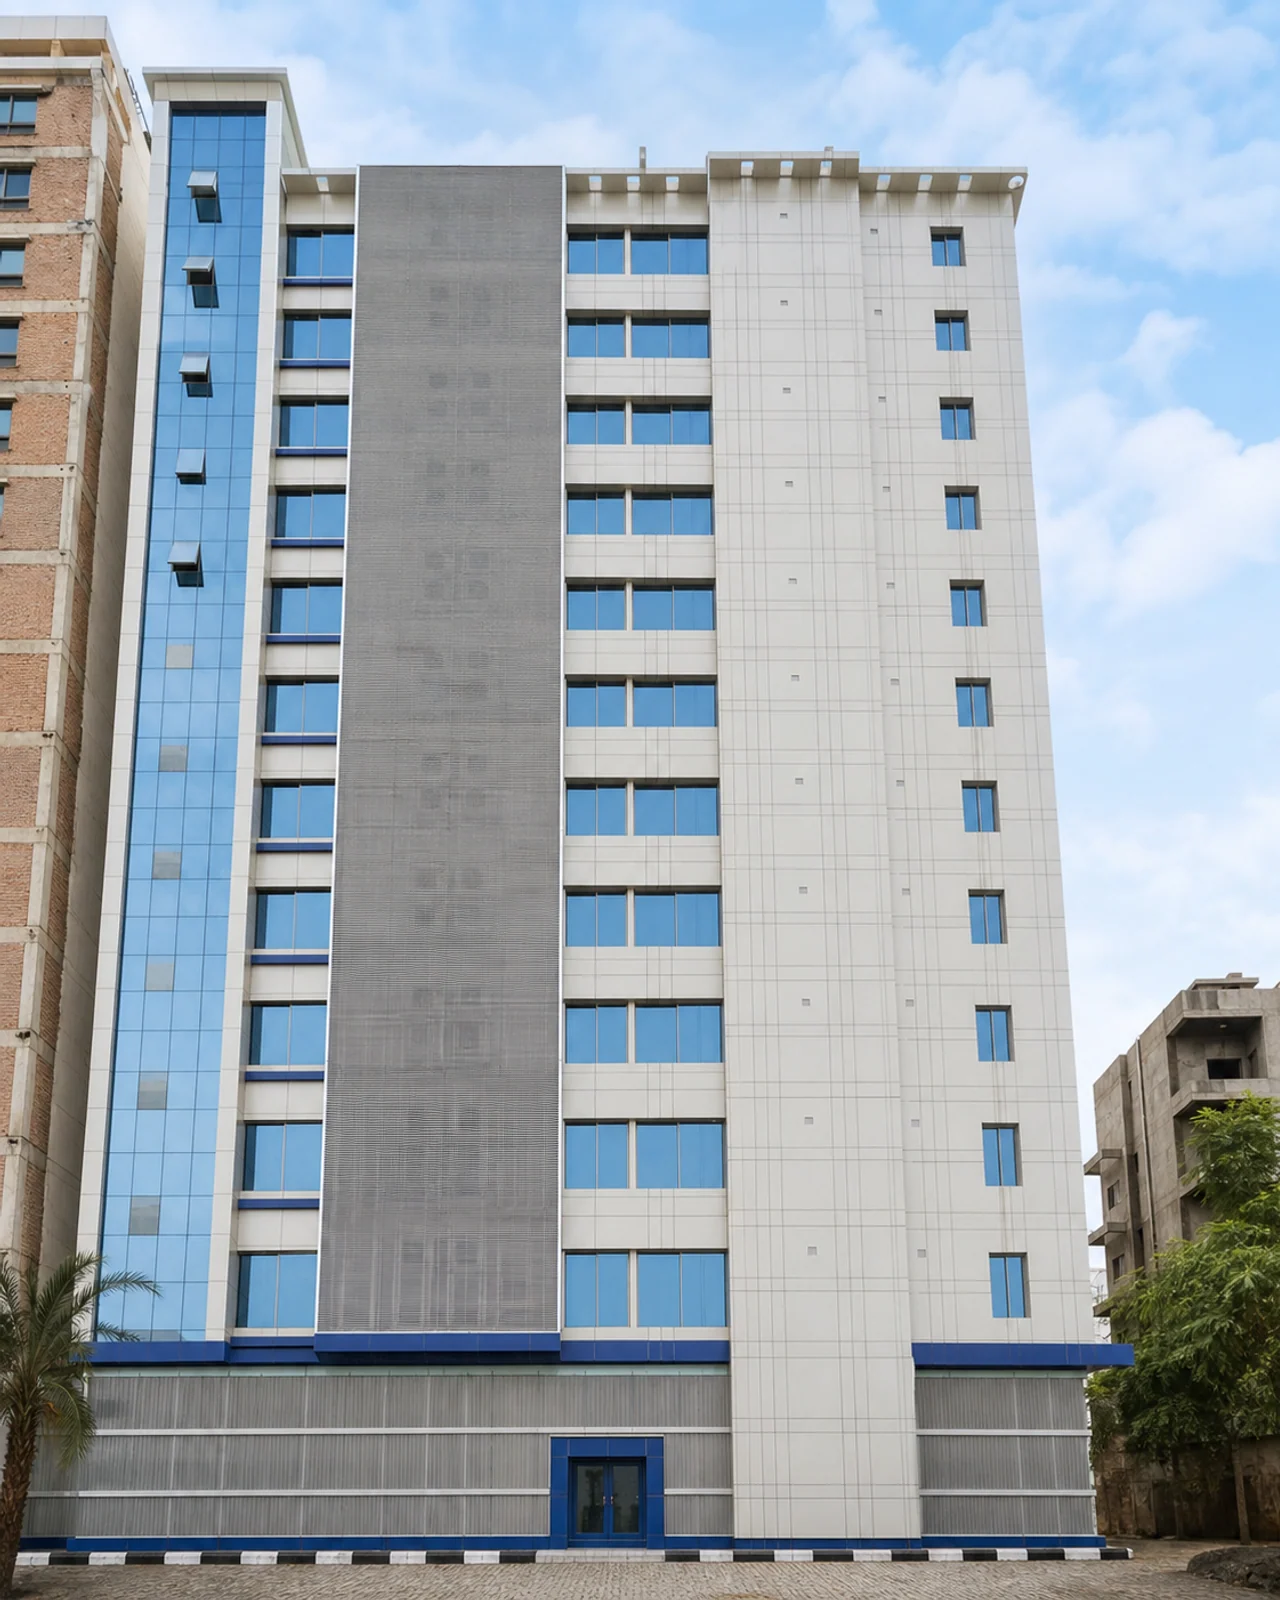
Capacity and floor protection for medical devices, carts, clean and soiled-linen transport.

Emergency Access
Rapid-response cars sized for stretchers, crash carts and priority calls.
Service Floors
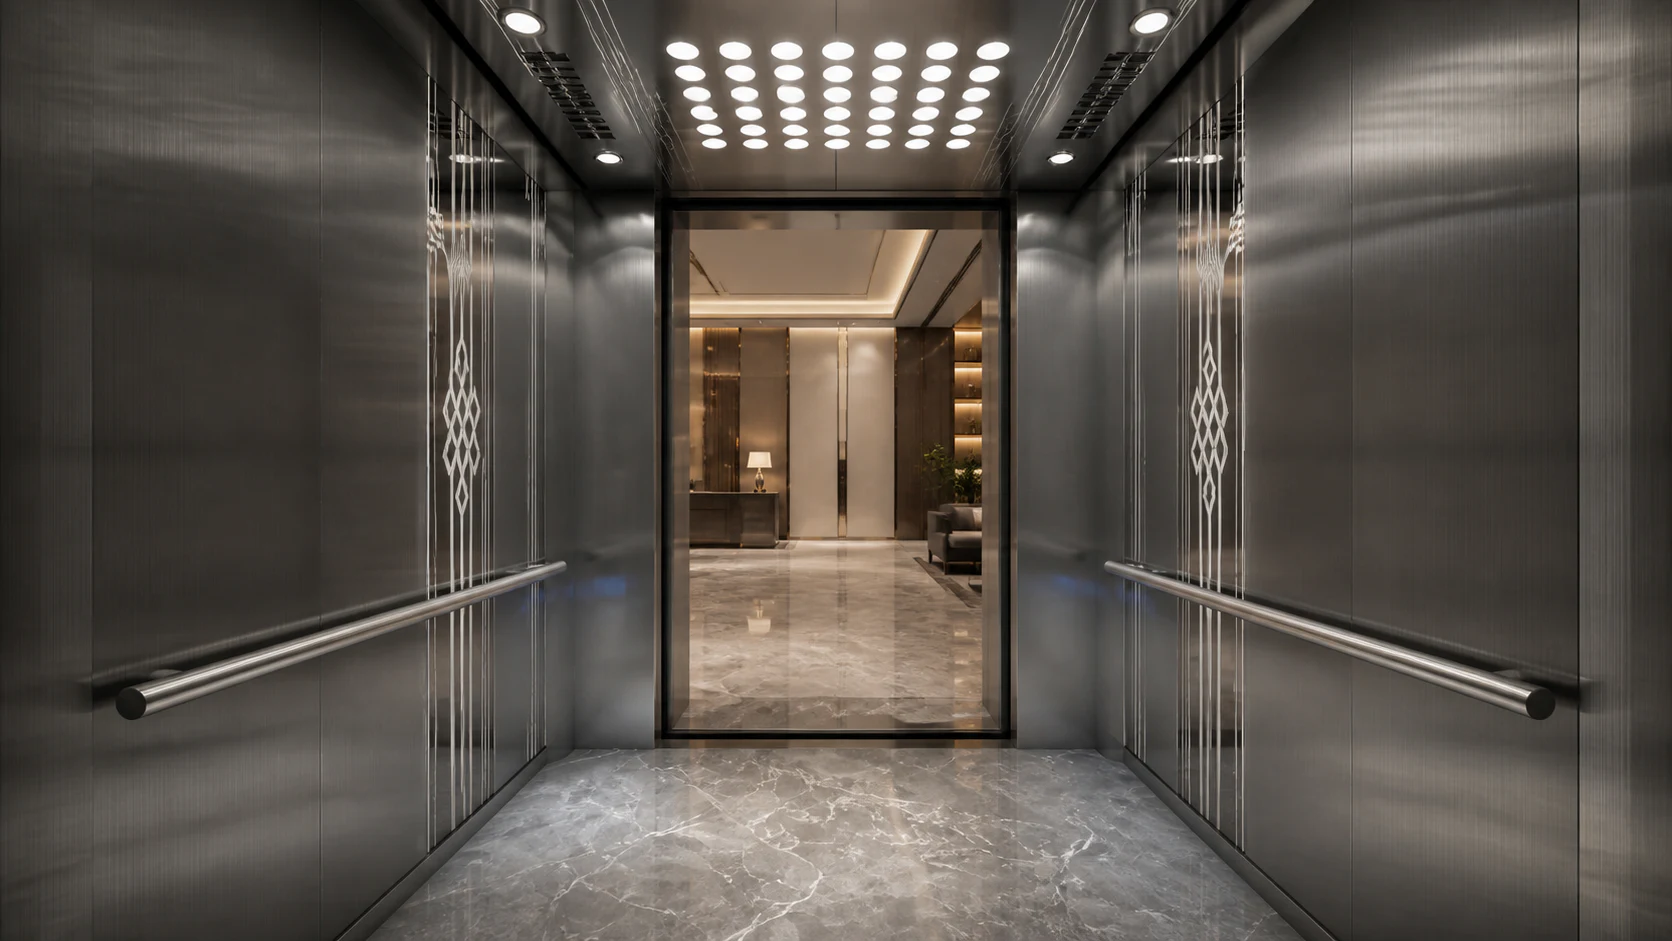
Capacity and floor protection for logistics runs across clinical floors.
Hospital Elevator Range
Built for healthcare environments.
Stretcher and bed-capable systems for every department.
Smooth. Precise. Reliable.
Performance for care.
Controlled start, stop and floor alignment for patient safety.
01
Smooth Acceleration
Controlled start and stop profiles protect patients in transport and sensitive medical equipment.
02
Accurate Leveling
Precise floor alignment for safe bed and stretcher movement in and out of the cabin.
03
Quiet Operation
Low-noise drive and cabin acoustics that respect recovery areas and patient rest.
04
High Availability
Engineered for sustained daily traffic with diagnostics that keep service predictable.
Built for Care Environments
Built for everyday care.
Easy-clean surfaces and reliable service for daily rounds.
01
Easy-Clean Surfaces
Smooth, non-porous finishes support routine disinfection and infection-control protocols.
02
Durable Stainless Steel
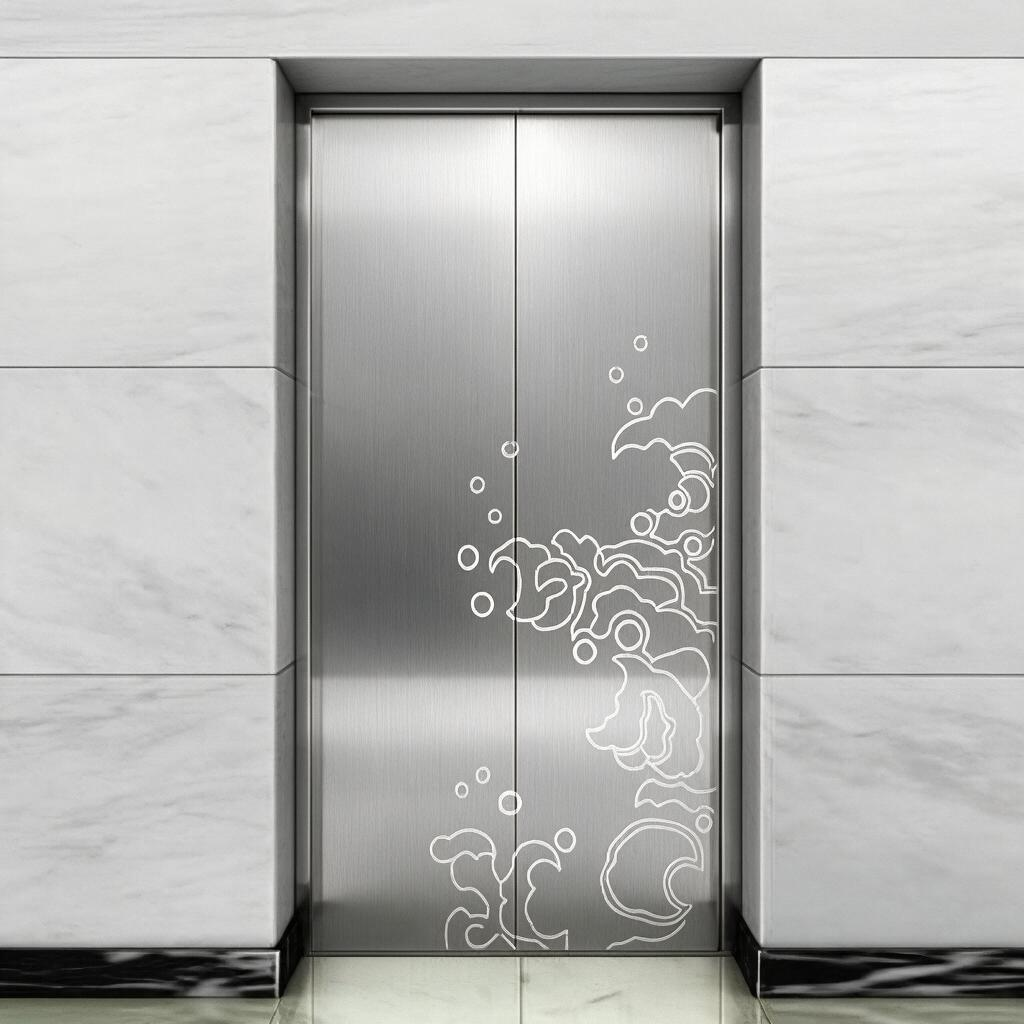
Cabin walls and panels built to withstand beds, carts and daily clinical traffic.
03
Accessibility
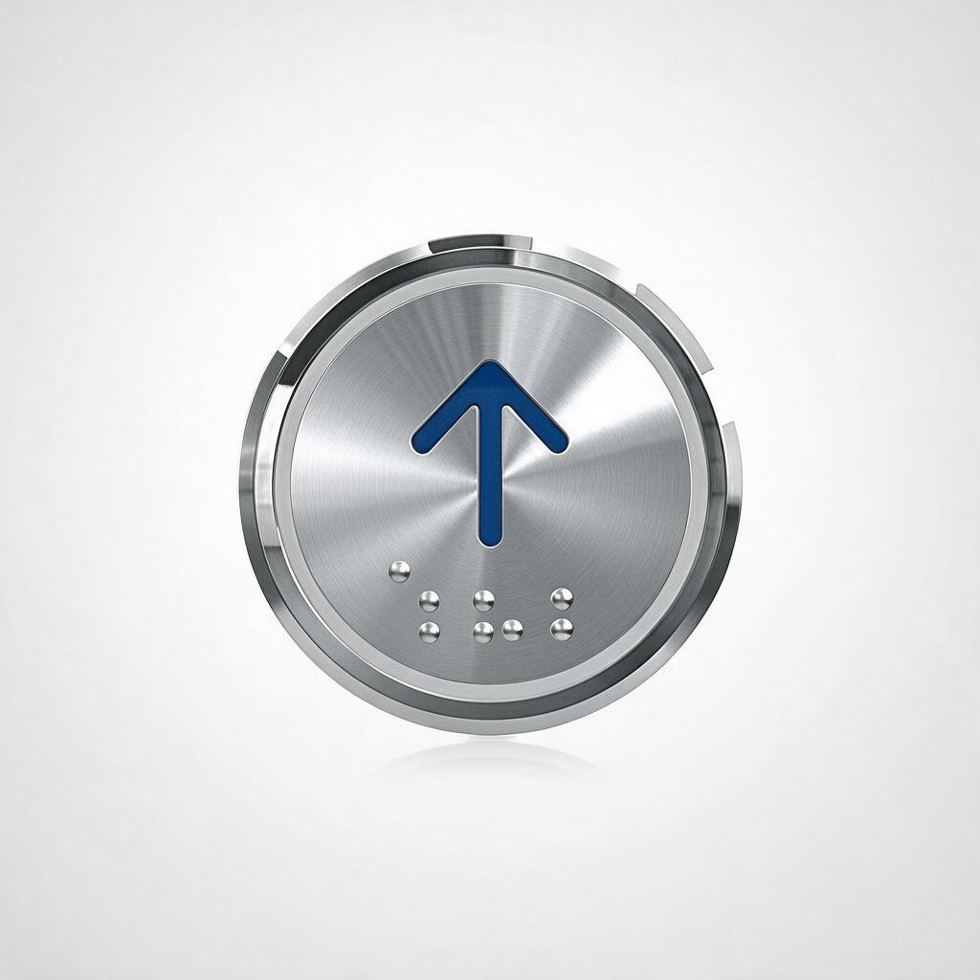
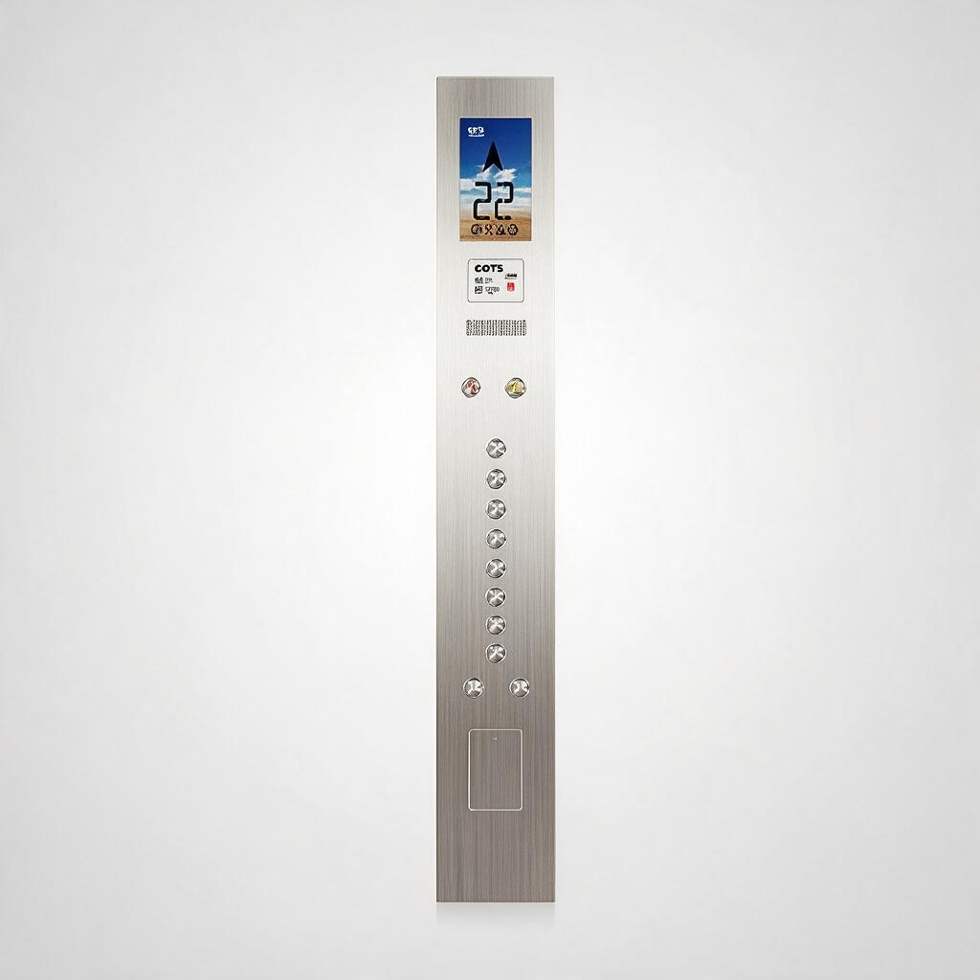
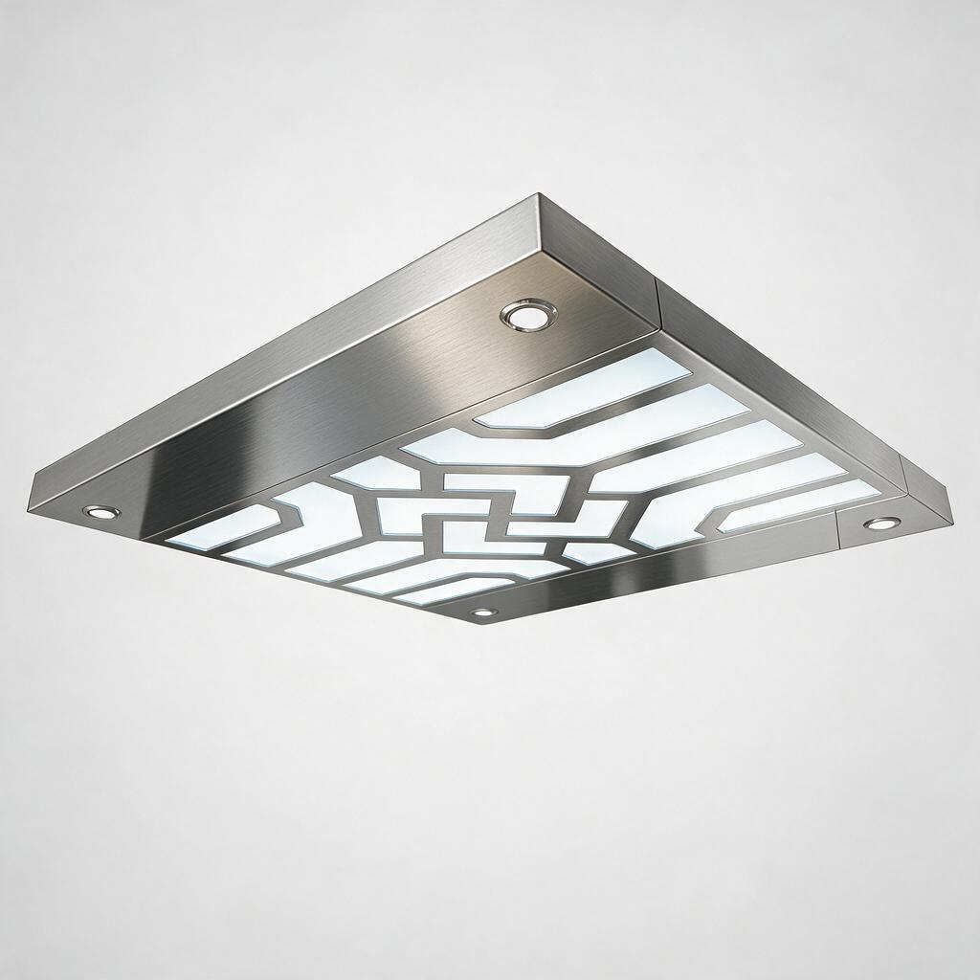
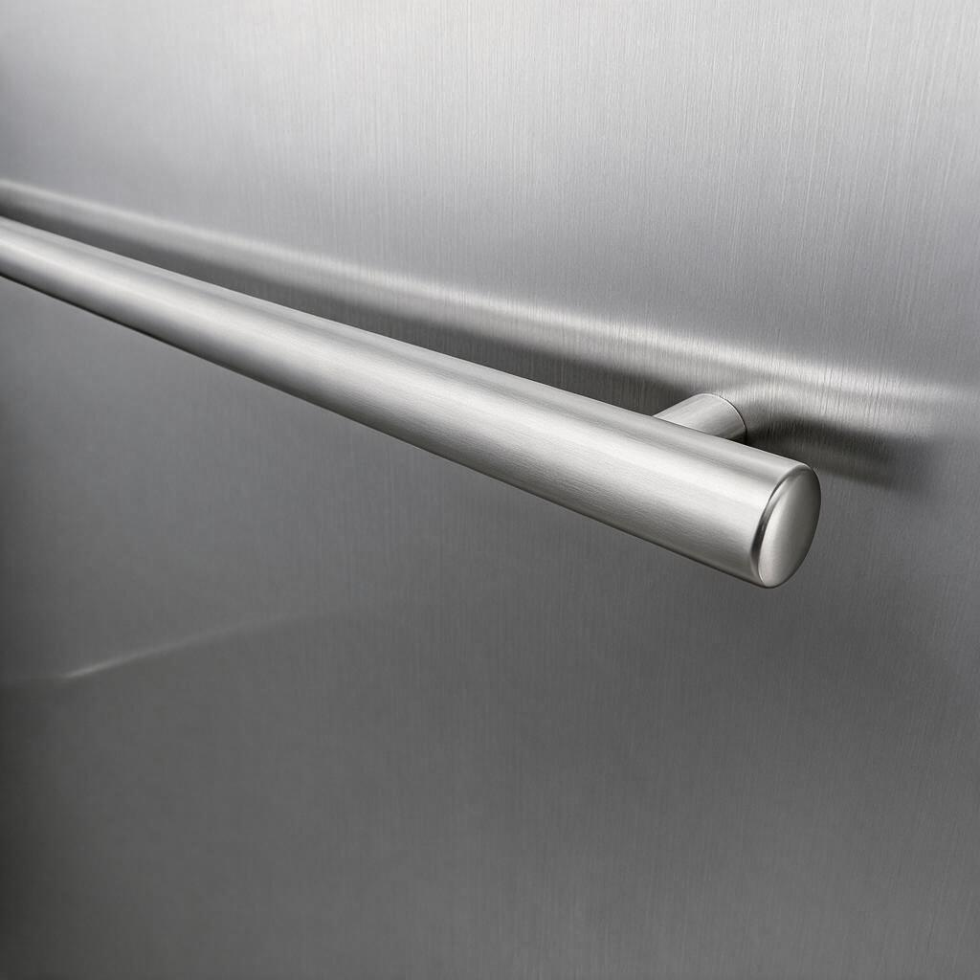
Controls, handrails and lighting arranged for patients, wheelchair users and attending staff.
04
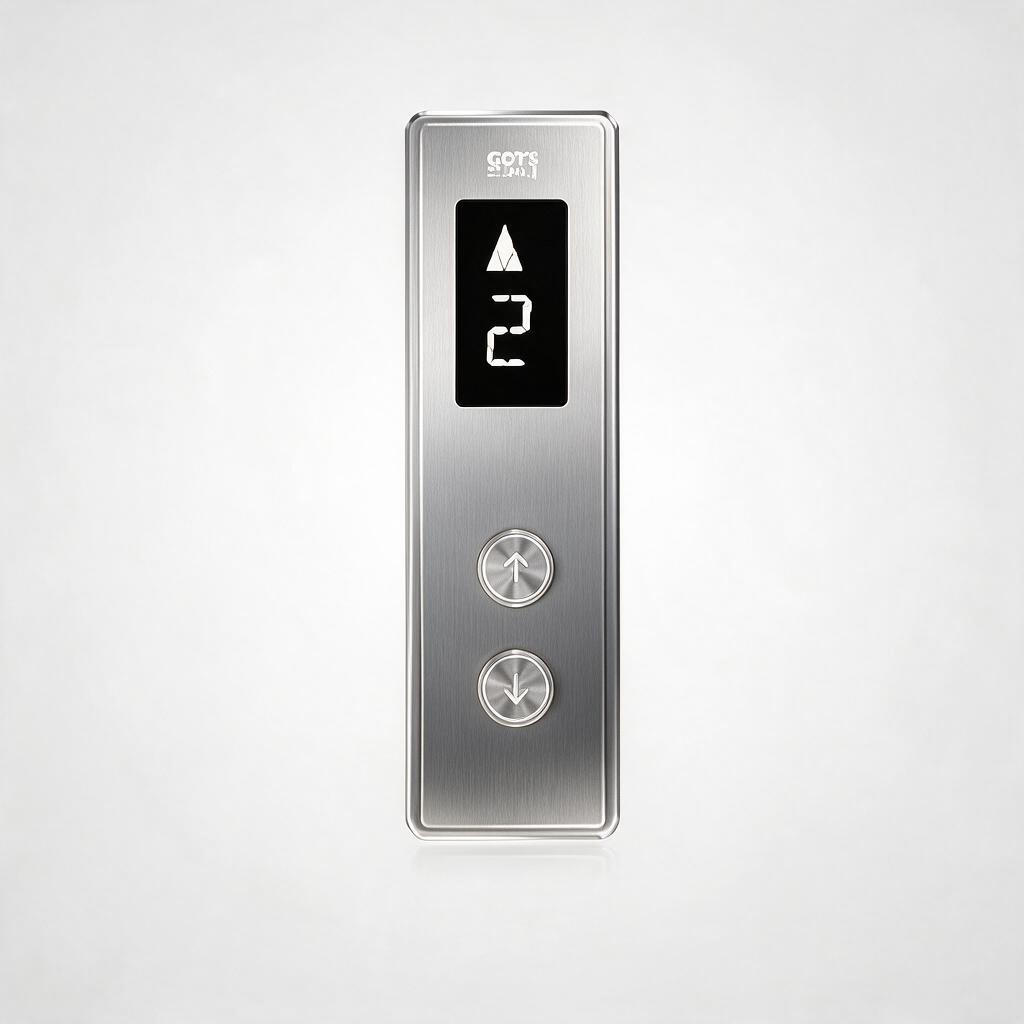
Flexible Control Options
Operation modes that can be configured to department traffic and priority handling needs.

Planning a healthcare project?
Share your building, capacity and stretcher requirements.